 NJ SHOP DRAFTERS LLCSTRUCTURAL STEEL DETAILING
Every connection.
Every detail.
Structural steel detailing for the shop and field.
SELECTED PROJECTS
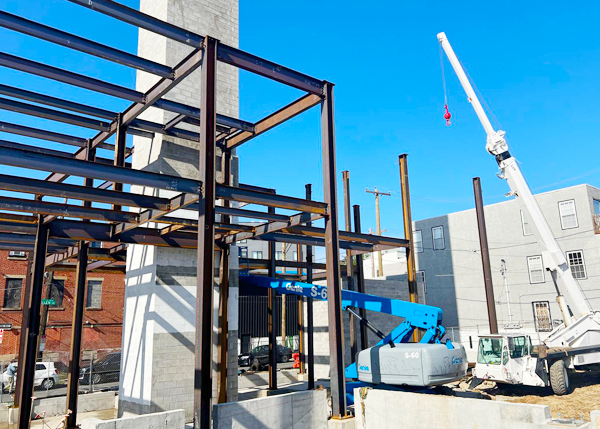
View all projects2023945 Frankford AvenuePhiladelphia, PAView project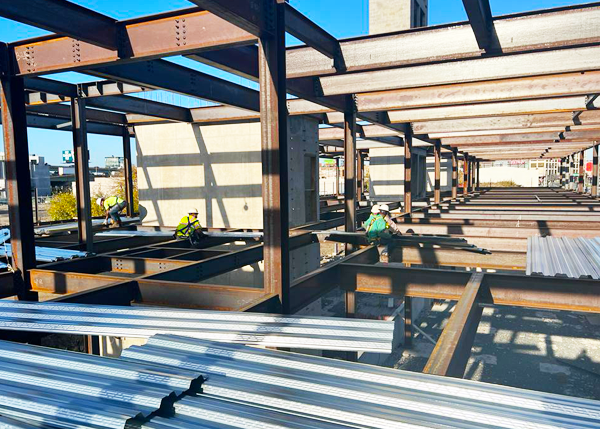 2022918 Delaware Avenue, Building BPhiladelphia, PAView project
Real projects. From the drawing sheet to the steel frame.
NEW JERSEY / NEW YORK / PENNSYLVANIA09Explore the full career portfolio
CAPABILITIES
MODEL / DETAIL / DELIVERThe thinking behind
the finished steel.
Clear drawings and useful digital deliverables for your structural steel package.
Structural steel detailing
Framing plans, shop assembly drawings, and fitting details that communicate the member, connection, and placement information the shop and field need.
BIM & CAD modeling
Steel modeling and drawing production that bring project information together in a clear, coordinated package.
Fabrication files
Digital deliverables prepared to suit your fabrication workflow, including NC, KISS, and DXF files.
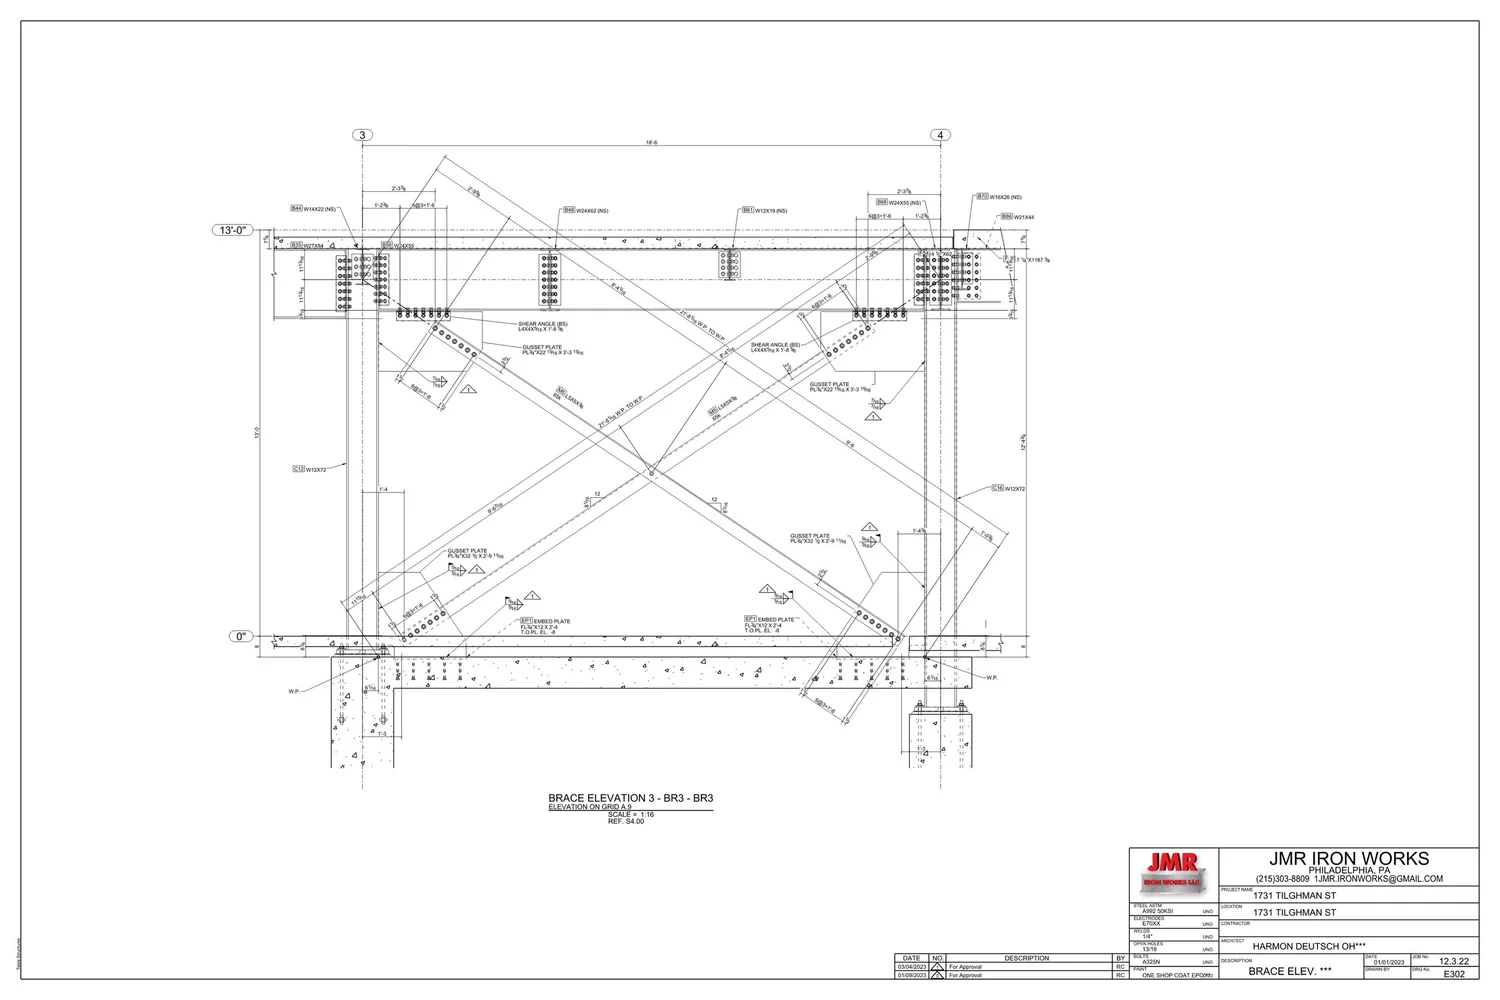 Explore the details
Philadelphia, PA2022
Behind every steel frame is a set of details that brings the pieces together.
THE DRAFTSMAN BEHIND THE DETAILS
DRAFTING EXPERIENCE SINCE 2001
A drafting foundation.
A practical approach.
Explore the career portfolio

Raul Chavarria
Draftsman / Owner
NJ Shop Drafters LLCMy drafting experience began with pencils and tracings. In 2001, the Goldman Sachs Tower project in Jersey City became my first AutoCAD project.
Today, I use structural steel detailing and BIM/CAD tools to turn project information into clear shop and field drawings. This portfolio follows that work, from early drawing sheets to steel framing on site.